Commercial · 2025
Studioi Headquarter
A vertical campus designed as the firm's living manifesto.
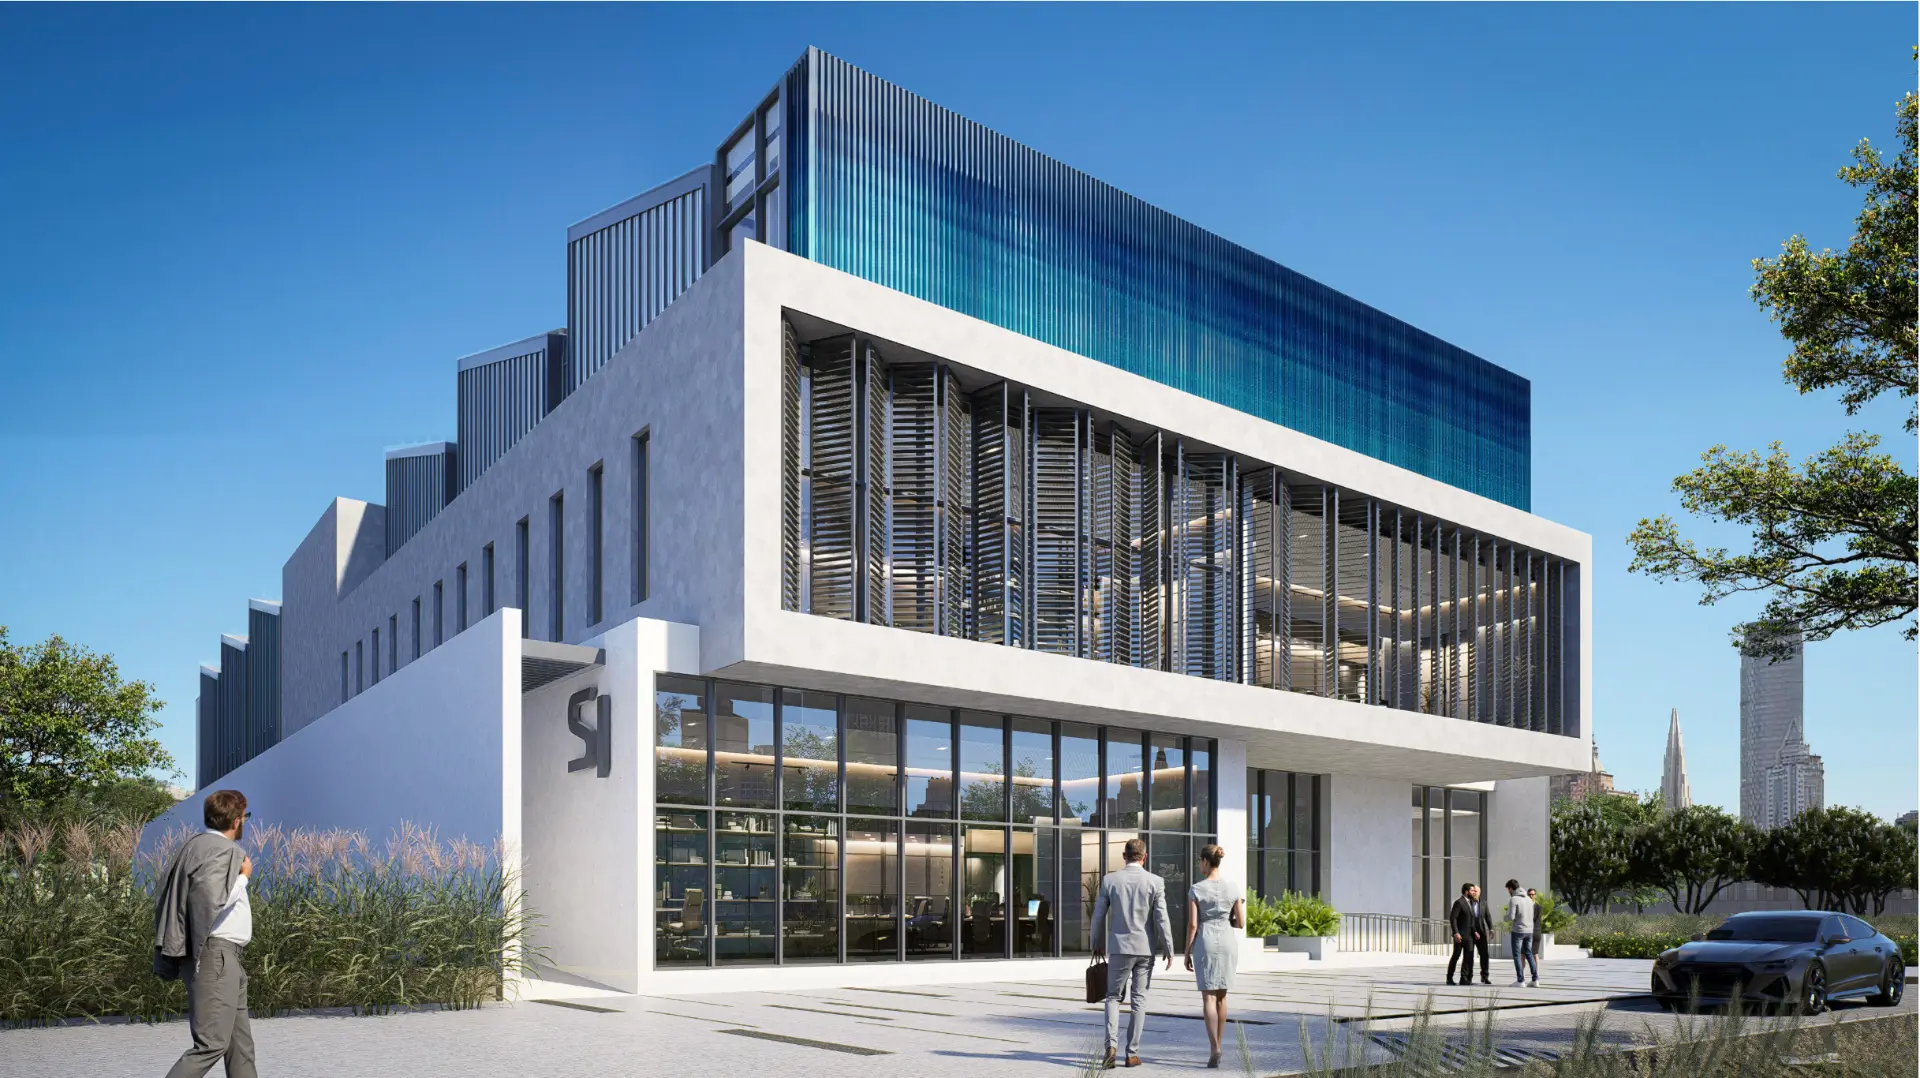
A dynamic vertical campus designed as the firm's living manifesto.
The distinctive sloped roof integrates north light with solar PV panels, making sustainability an architectural signature.
Basement car parking supports ground-level amenities including a café and showrooms, while studio spaces occupy the floors above with open mezzanine levels.
This strategically scalable facility represents a commitment to innovative, forward-thinking design.